Patrol cycle: every 2 hours
Patrol inspection runs on a two-hour cycle across all 19 machines, with recorded results. Any drift is caught inside the batch, not at the end of it.
Home / Quality
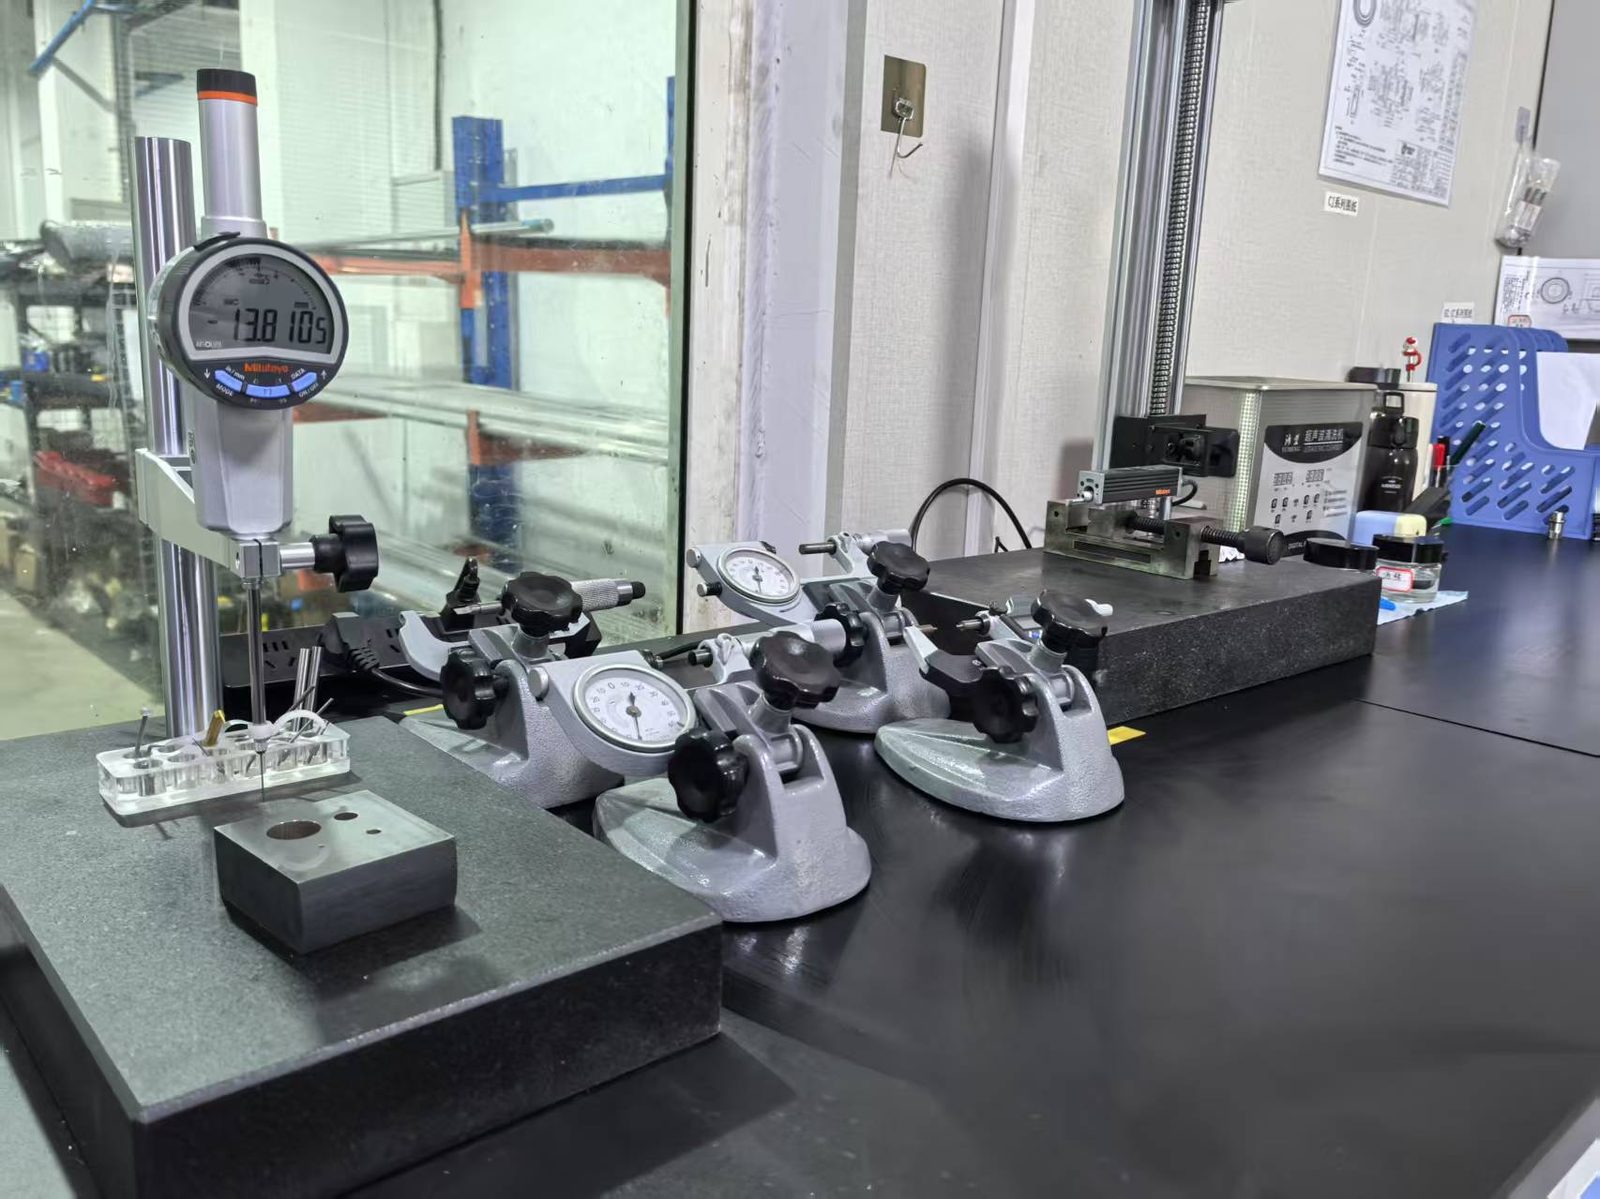
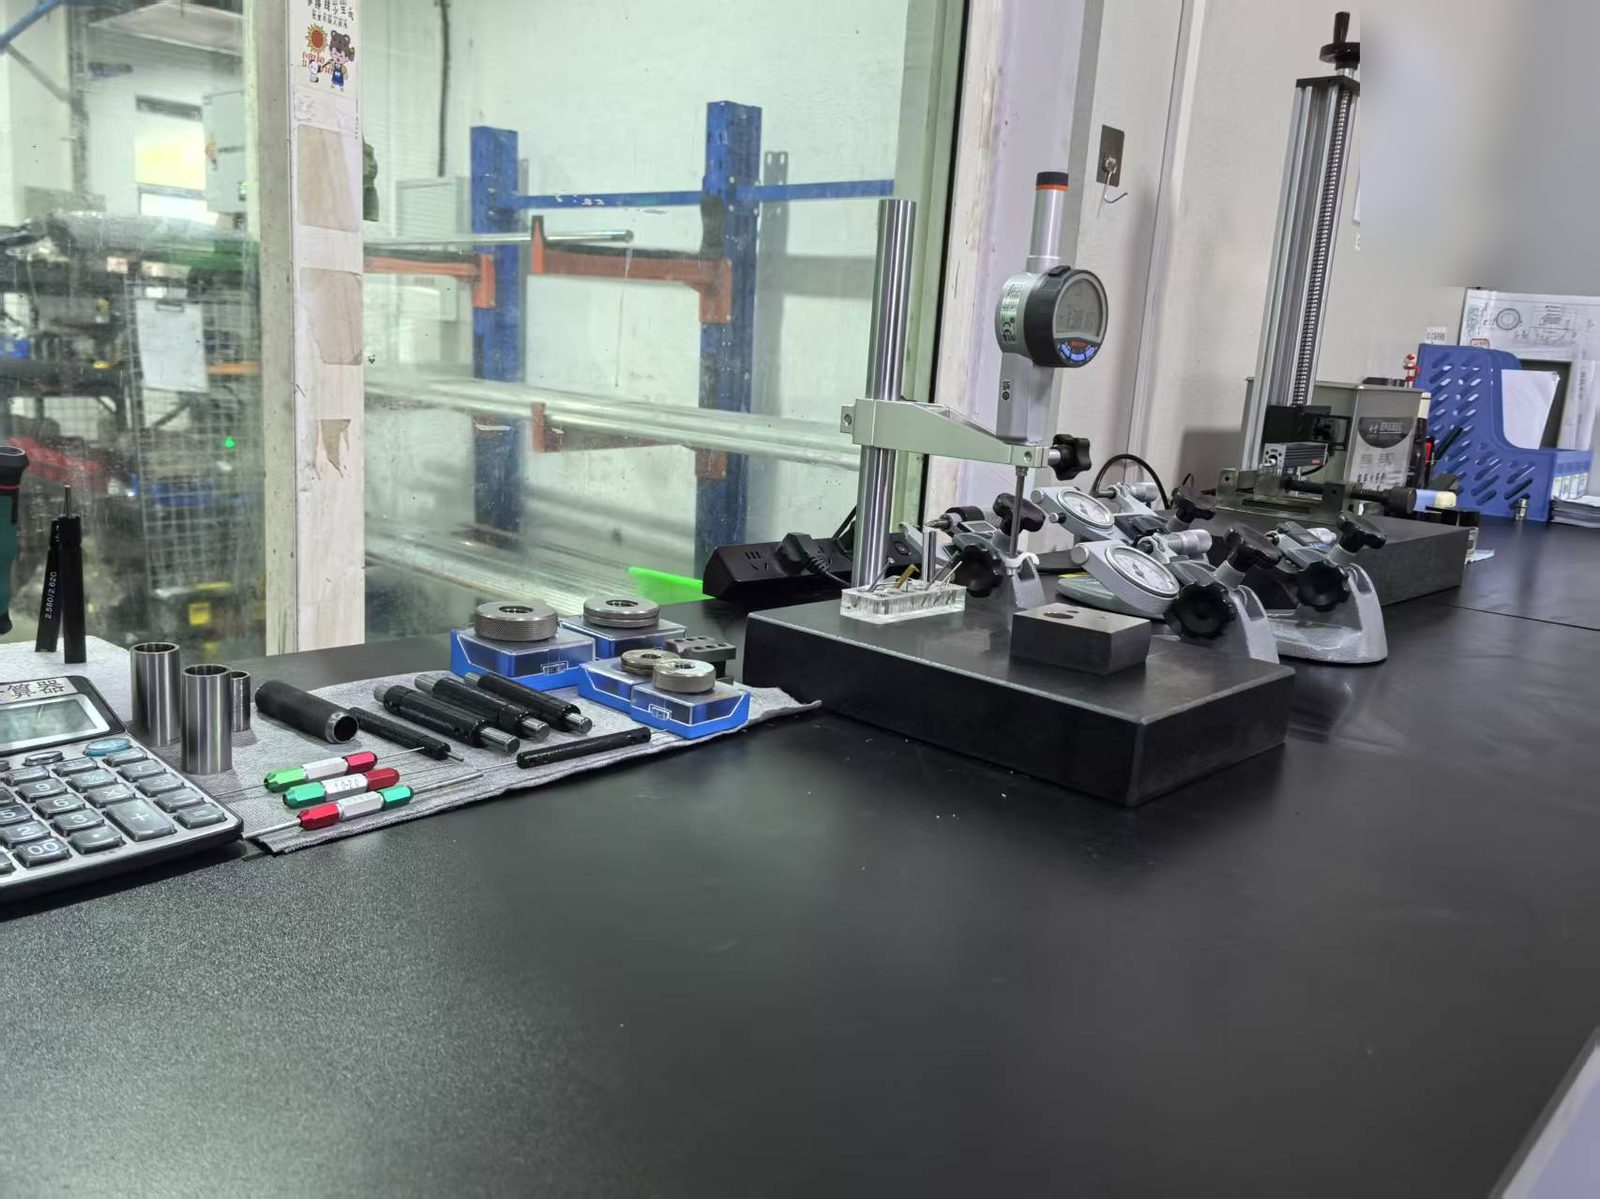
Metrology & inspectionEvery measurement used to release your parts is taken in our own metrology room, on instruments whose calibration is traceable to national standards. The report you receive was produced by the people who made the part — so it matches the part.
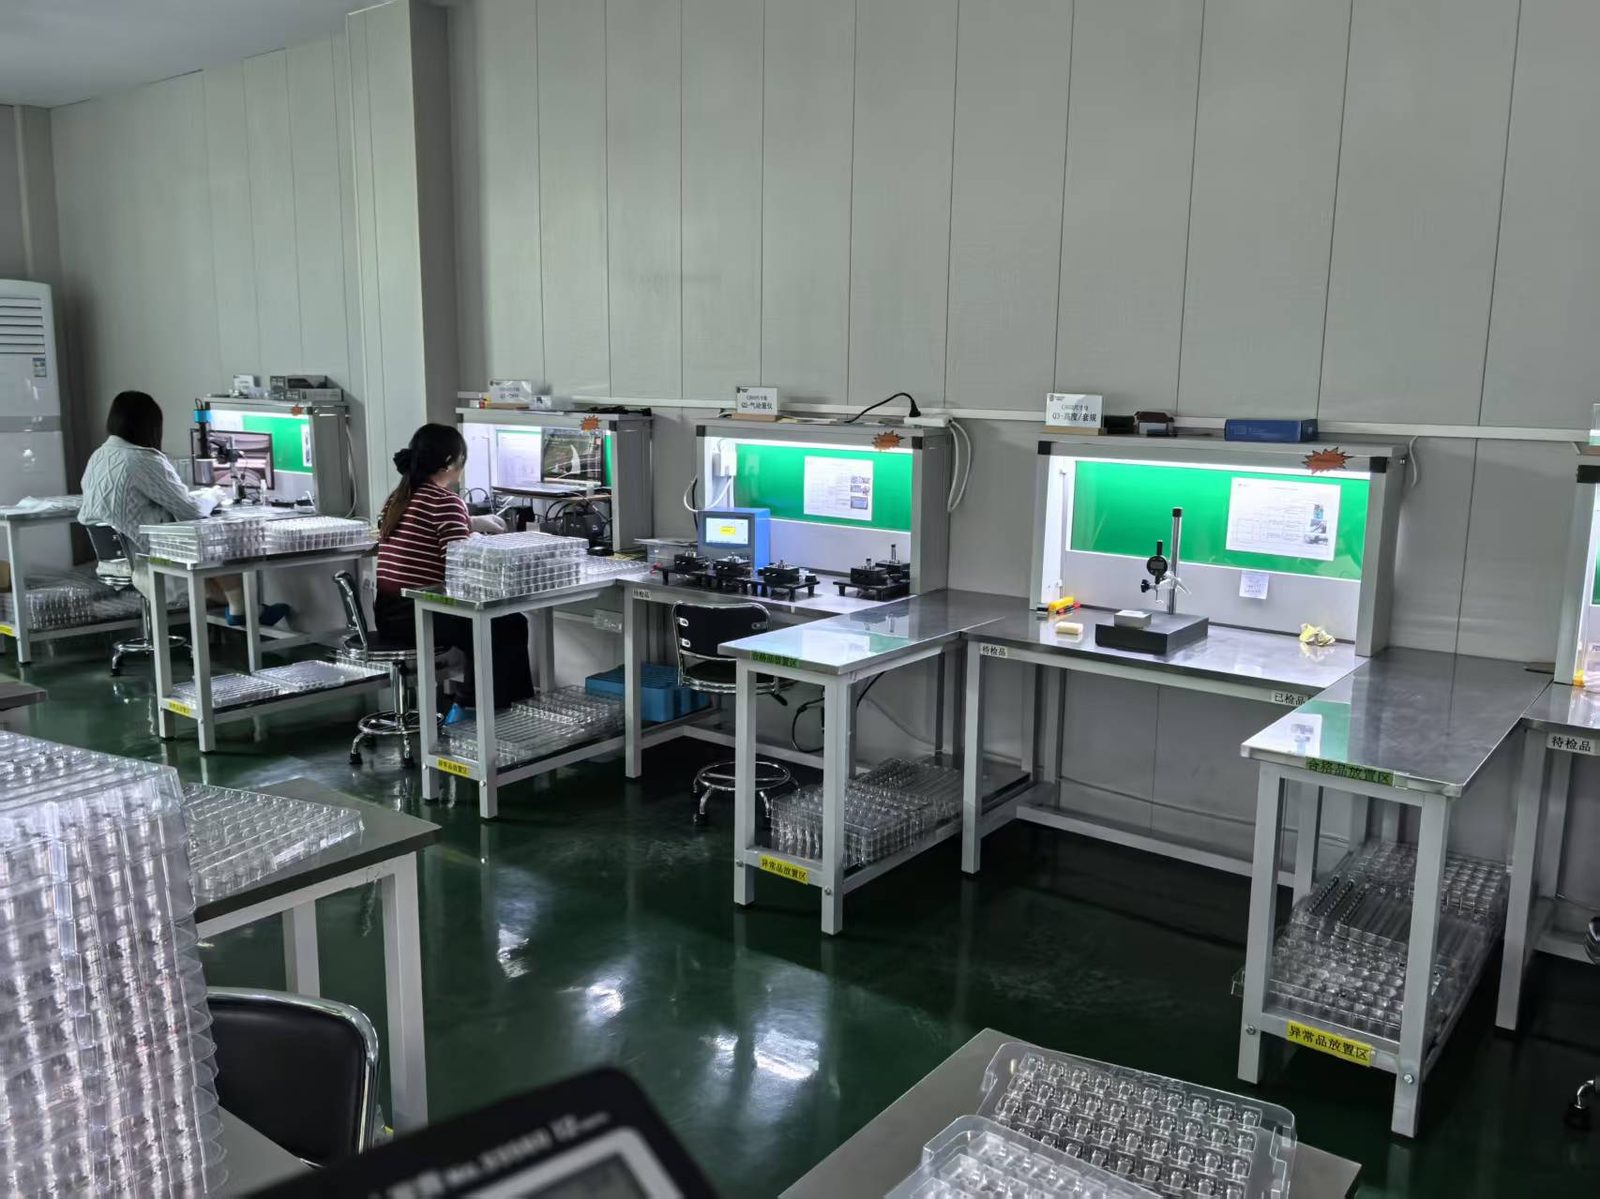
Each shift is covered by a dedicated patrol inspector and a dedicated CMM inspector. Night shift carries the same inspection cover as day shift — no production runs without inspection.
Patrol inspection runs on a two-hour cycle across all 19 machines, with recorded results. Any drift is caught inside the batch, not at the end of it.
The first and last piece of every batch are verified in the metrology room, not at the machine. That brackets the whole run.
Production turned diameters are held at Cpk ≥ 1.33 under in-process SPC, then confirmed on the CMM before release.
| Instrument | Used for |
|---|---|
| Hexagon CMM — Explorer Scan 686, scanning type, commissioned 2026 | Full dimensional reports, circularity, cylindricity and form evaluation |
| Mitutoyo surface roughness tester — SJ-210 | Ra / Rz / Rmax · dedicated roughness instrument |
| Wilson contour / form measuring instrument — MMD-100 | 2D profile, radius, angle and step-height · dedicated contour instrument |
| Mitutoyo lever-type micrometers 0–25 mm and 25–50 mm | General dimensional checks |
| Mitutoyo spline micrometer 0–25 mm | Spline diameters, measured directly |
| Mitutoyo blade micrometer 0–25 mm | Narrow groove widths — retaining-ring and seal-ring grooves |
| Mitutoyo height gauge, 0–50.4 mm | Length, step height and groove position |
| Calibration | Traceable to national standards, CNAS-accredited — certificates on file with expiry dates |
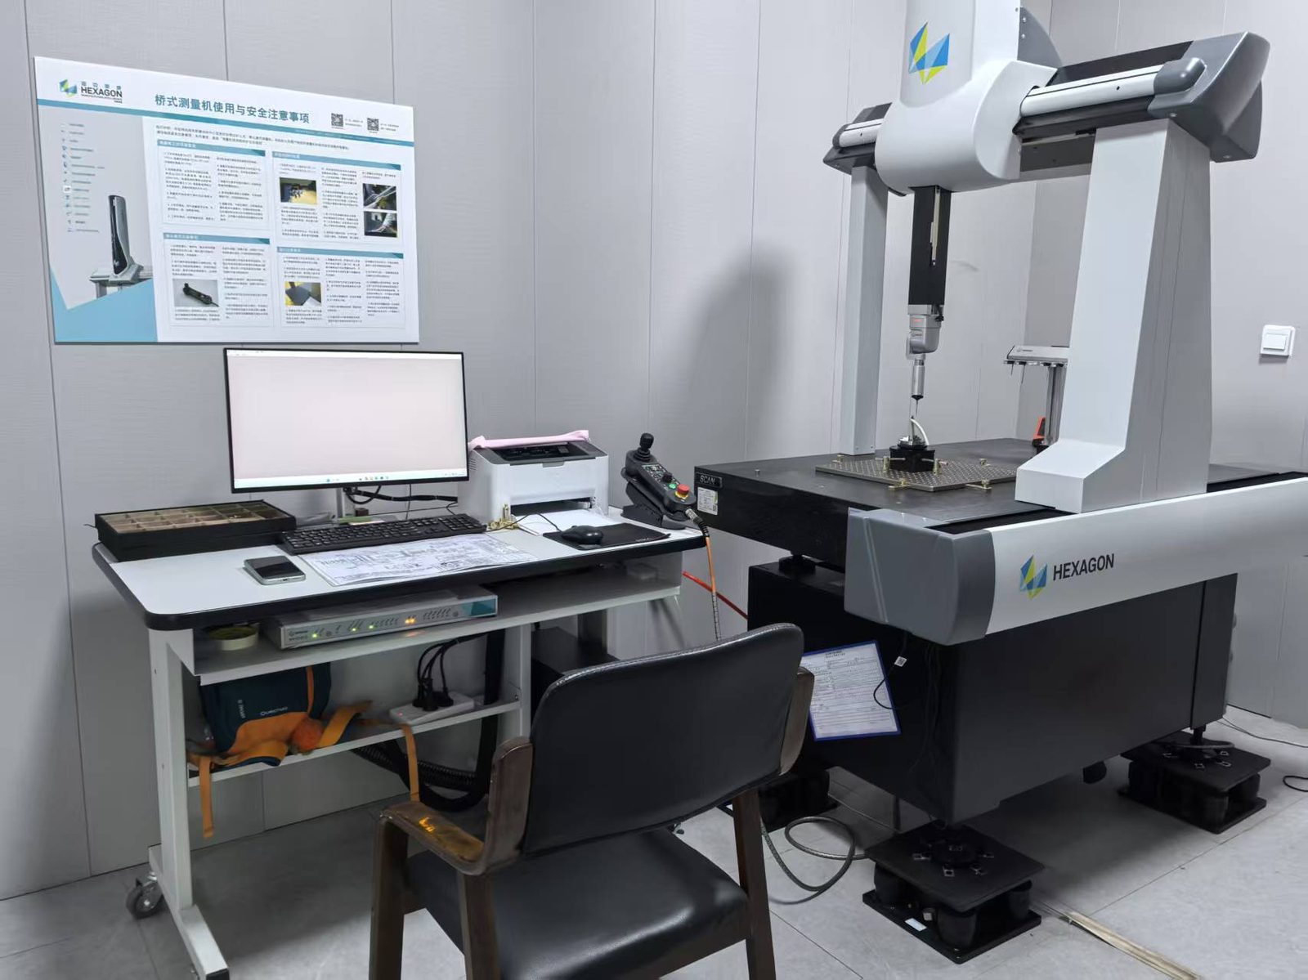
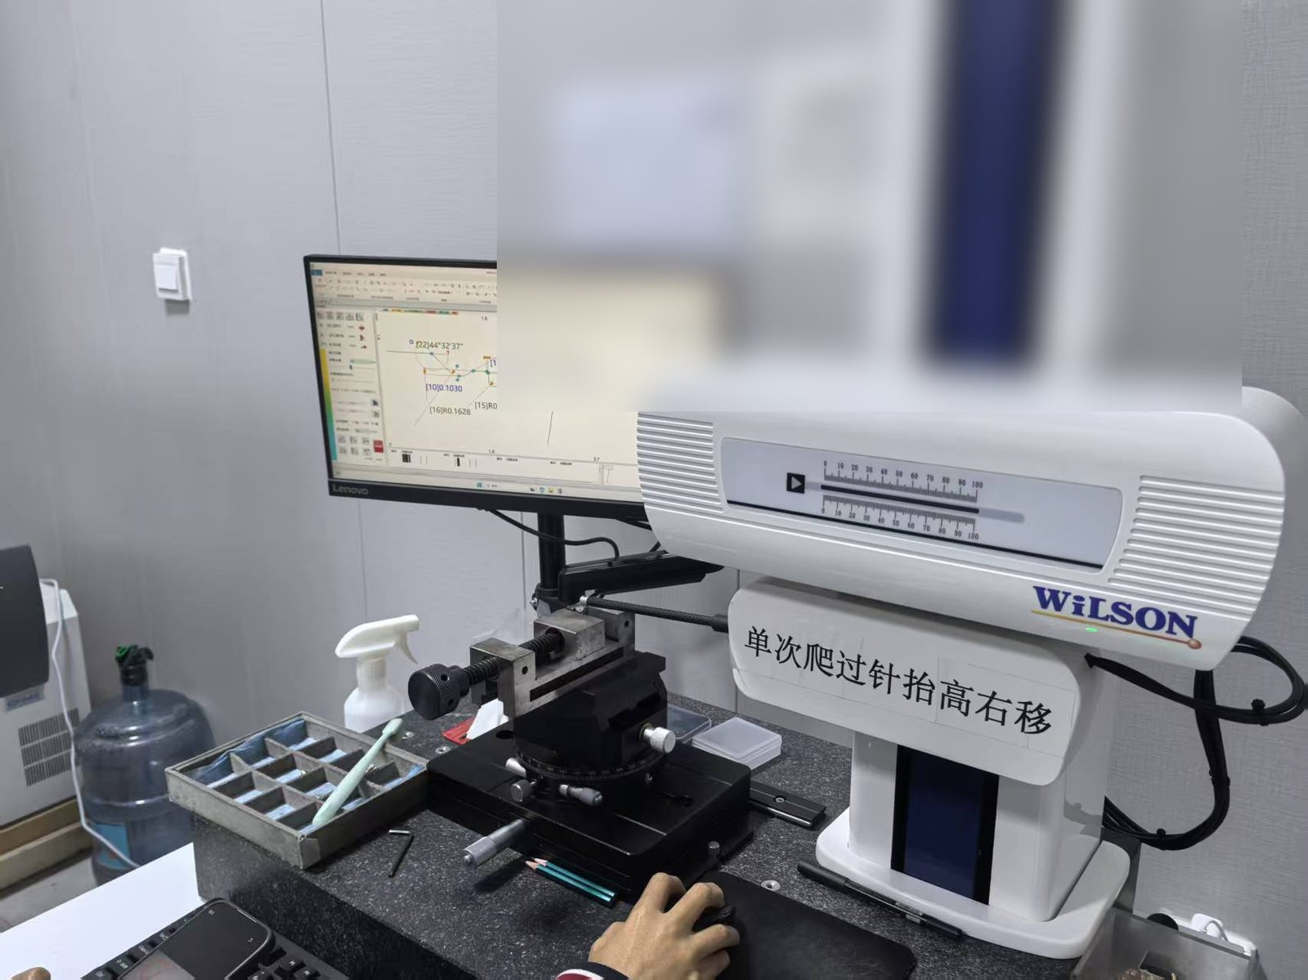
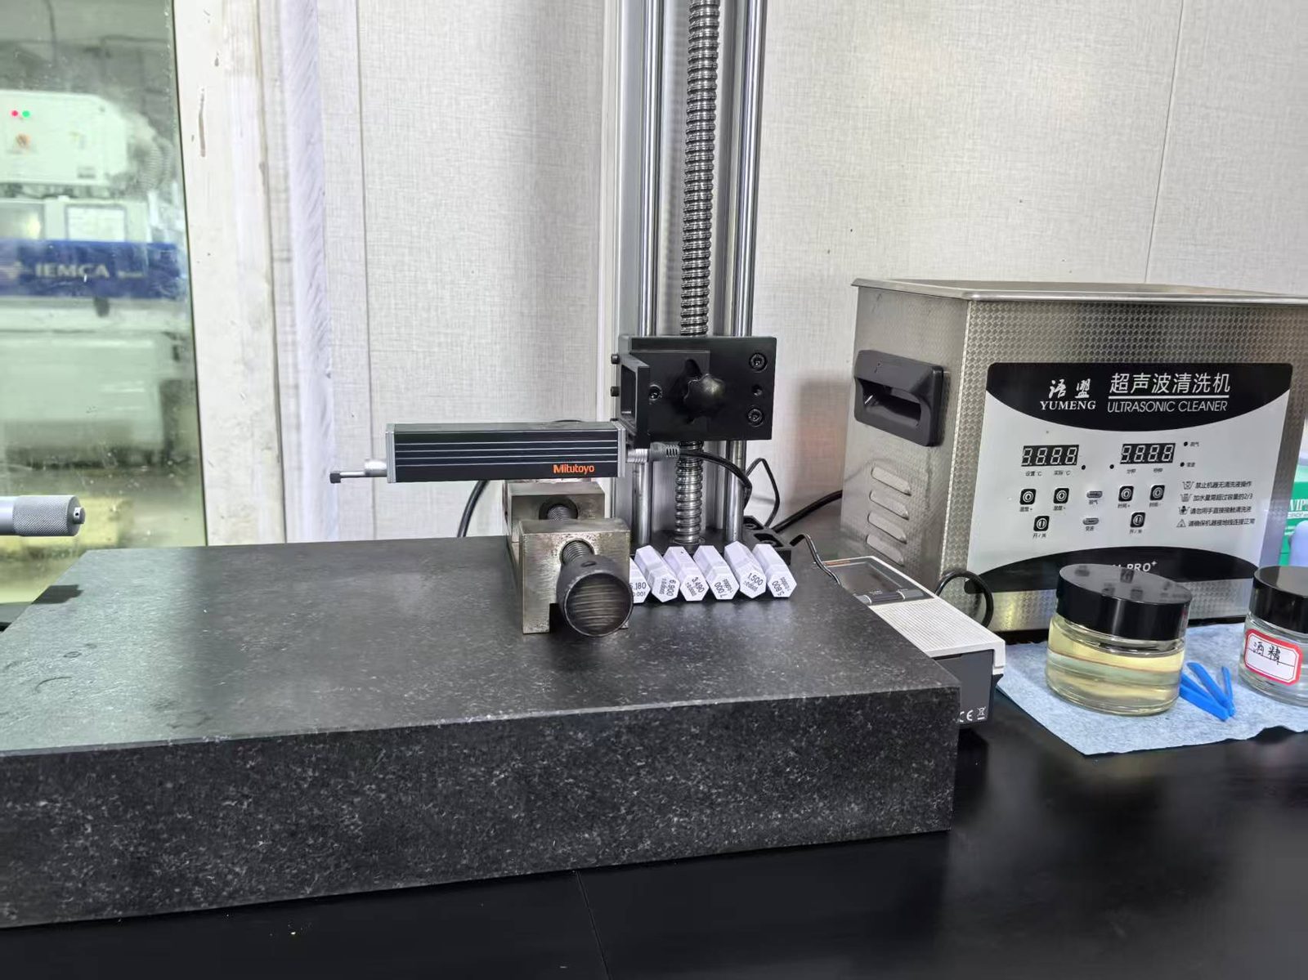
Small features are easy to measure badly. Choosing the right instrument for each feature is most of the work.
Issued in English, dimension by dimension, against your drawing balloon numbers.
Mill certificates supplied with every shipment, heat number to finished lot.
Inspection records kept against the lot and available on request.
Manufactured in-house at our ISO 9001 certified plant in Ningbo, China.
Standard, not optional, and not billed as an extra.
Dimensional inspection reportCMM data on critical features.
First Article Inspection reportEvery drawing feature, ballooned and indexed to the drawing.
Material certificate EN 10204 3.1Mill test certificate, traceable from bar heat number to finished lot.
Surface roughness recordsMeasured values, Ra / Rz.
RoHS / REACH declarationIssued per shipment.
Inspection records retained per lotAvailable on request.
Ask for a sample first-article report and a blank inspection template before you send a drawing.